


30610 Ganado DriveRancho Palos Verdes, CA 90275
Mortgage Calculator
Monthly Payment (Est.)
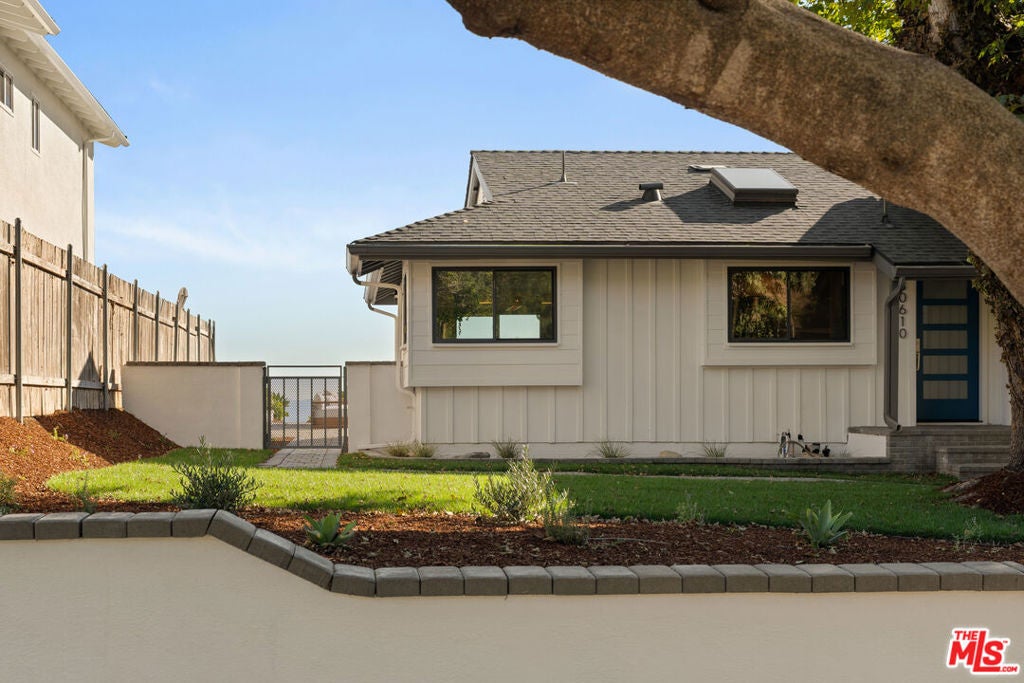
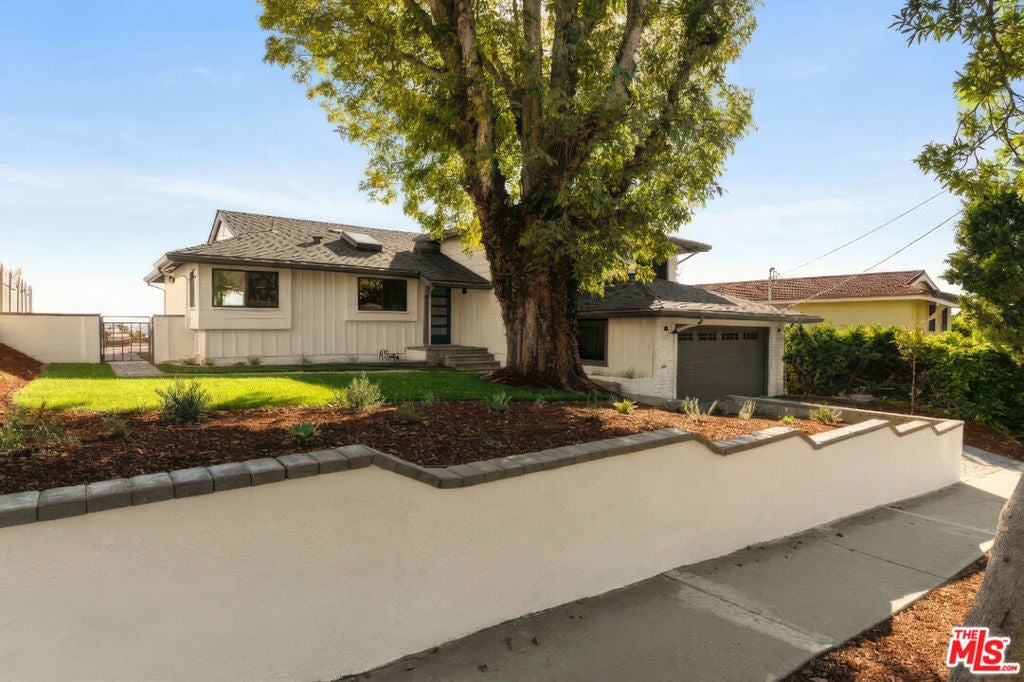
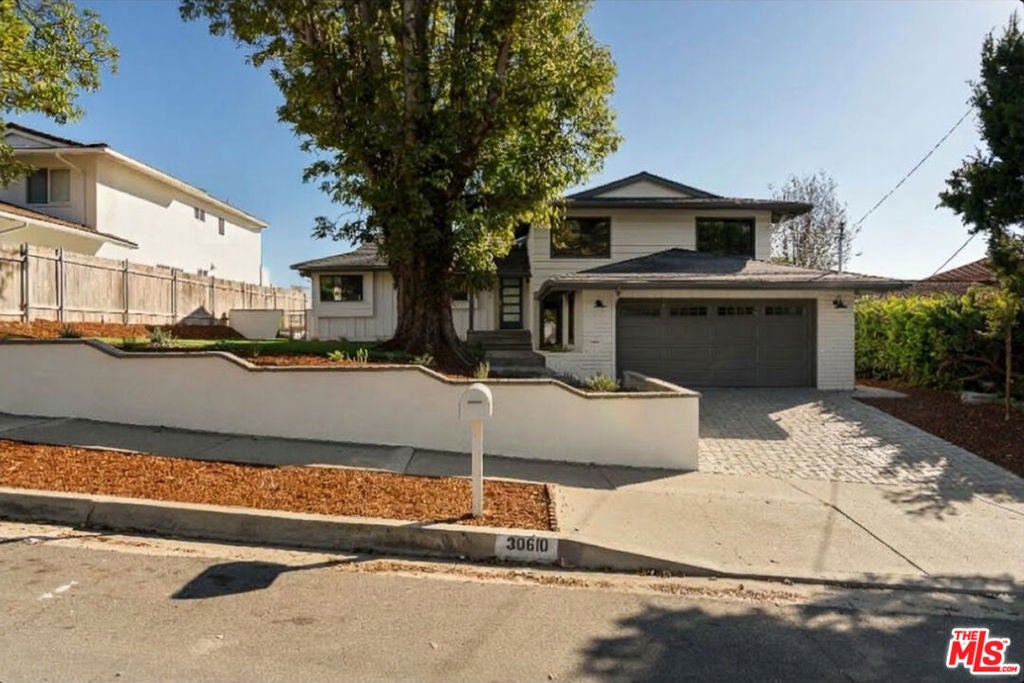
Enter an interest rate to see your estimated monthly payment.Unrivaled panoramic views define this beautifully reimagined home in the desirable Mira Catalina neighborhood of Rancho Palos Verdes, capturing breathtaking, unobstructed 180-degree vistas of the Pacific Ocean, Catalina Island, and the Southern California coastline. Spectacular sunsets and seamless indoor-outdoor living create an exceptional coastal retreat. Renovated from top to bottom, the home blends sophisticated finishes and modern amenities with a thoughtfully designed split-level floor plan. At the heart of the home, a beautifully appointed kitchen features custom cabinetry, exquisite Escole Ivora countertops, all-new Bosch appliances, and a beverage refrigerator. The kitchen flows effortlessly into the dining and living areas, creating an inviting space where panoramic views take center stage. Just a half level down, a spacious family room and adjoining flex space offer endless possibilities. A guest bedroom and full bathroom, thoughtfully separated from the other bedrooms, provide an ideal arrangement for visiting family, extended stays, or a private home office. Direct garage access completes this level. A half level above the main living area, the stunning primary suite features expansive windows framing spectacular ocean and Catalina Island views, a generous walk-in closet, and a spa-inspired ensuite bath with double vanities, a soaking tub, and a shower, all designed to embrace the coastal scenery. Two additional bedrooms and a beautifully renovated hall bathroom complete the upper level. Extensive improvements include a new 200-amp electrical panel, new HVAC system and ductwork, a new cool-rated roof, Marvin windows and sliding doors, fully renovated bathrooms, and numerous additional upgrades throughout. Ideally located near scenic coastal trails, Ocean Trails Reserve, and Terranea Resort, the home is within the highly regarded Palos Verdes Peninsula Unified School District, with award-winning Mira Catalina Elementary School accessible via a nearby walking path. A rare opportunity to enjoy extraordinary views, thoughtful design, and the very best of coastal living.
| 11 hours ago | Listing updated with changes from the MLS | |
| 19 hours ago | Listing first seen on site |

This information is for your personal, non-commercial use and may not be used for any purpose other than to identify prospective properties you may be interested in purchasing. The display of MLS data is usually deemed reliable but is NOT guaranteed accurate by the MLS. Buyers are responsible for verifying the accuracy of all information and should investigate the data themselves or retain appropriate professionals. Information from sources other than the Listing Agent may have been included in the MLS data. Unless otherwise specified in writing, the Broker/Agent has not and will not verify any information obtained from other sources. The Broker/Agent providing the information contained herein may or may not have been the Listing and/or Selling Agent.
Did you know? You can invite friends and family to your search. They can join your search, rate and discuss listings with you.