


946 W 220th Street 216Torrance, CA 90502
Mortgage Calculator
Monthly Payment (Est.)
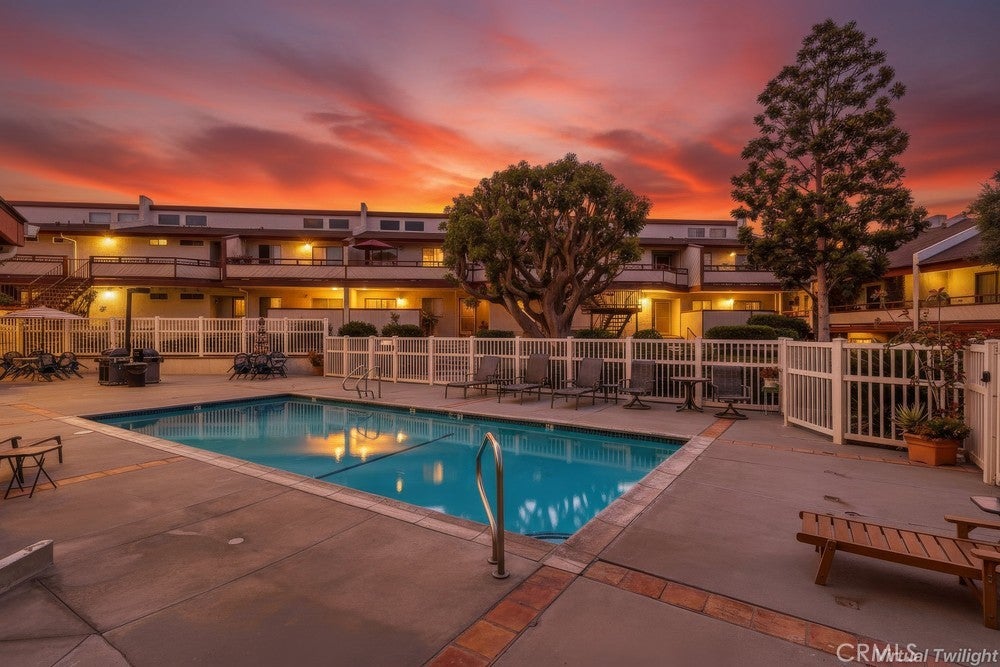
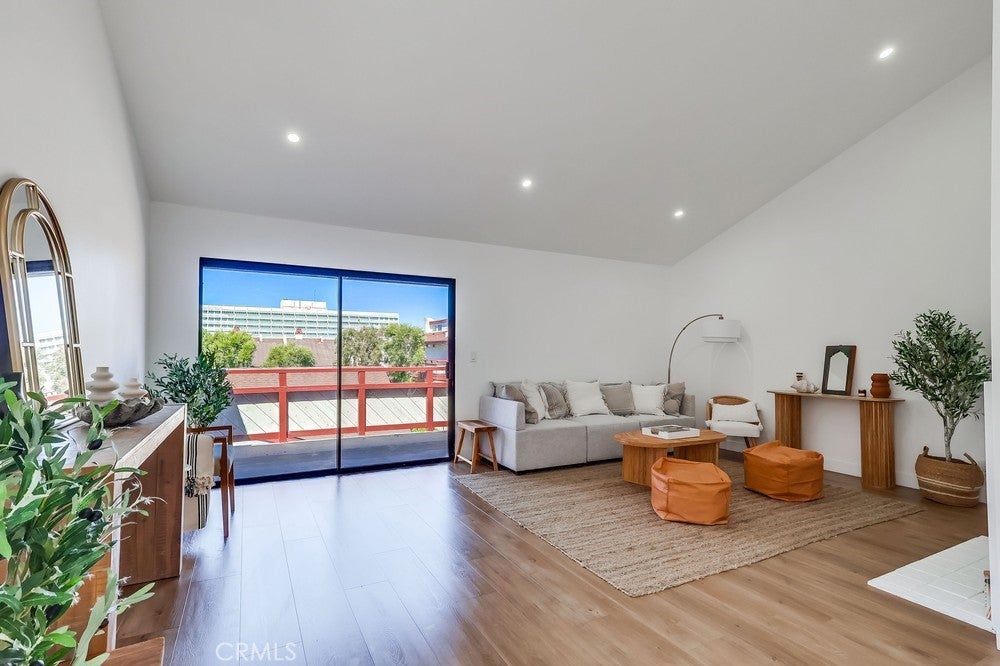
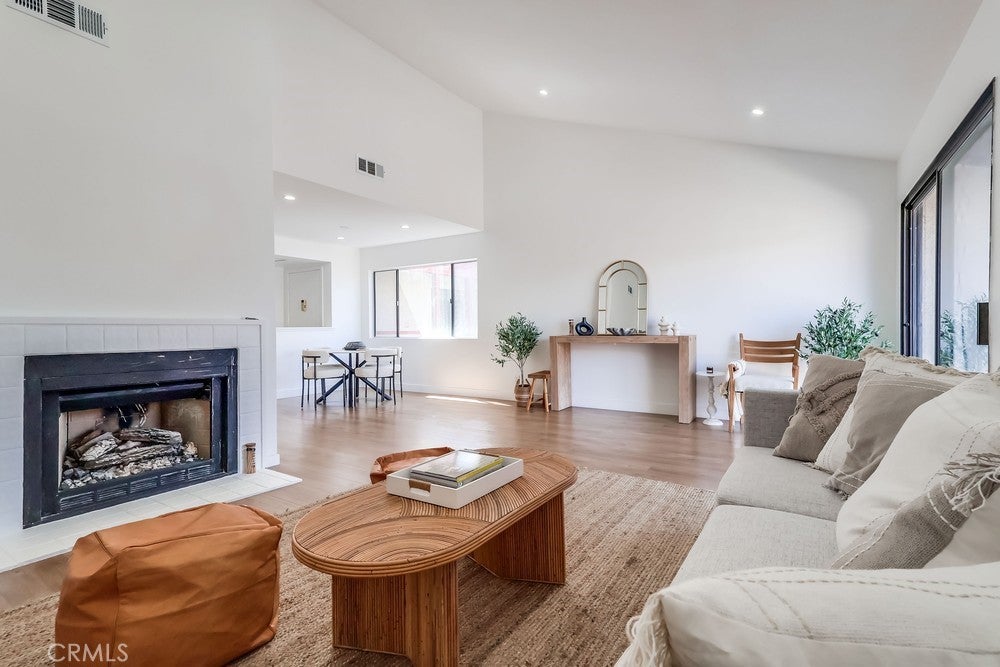
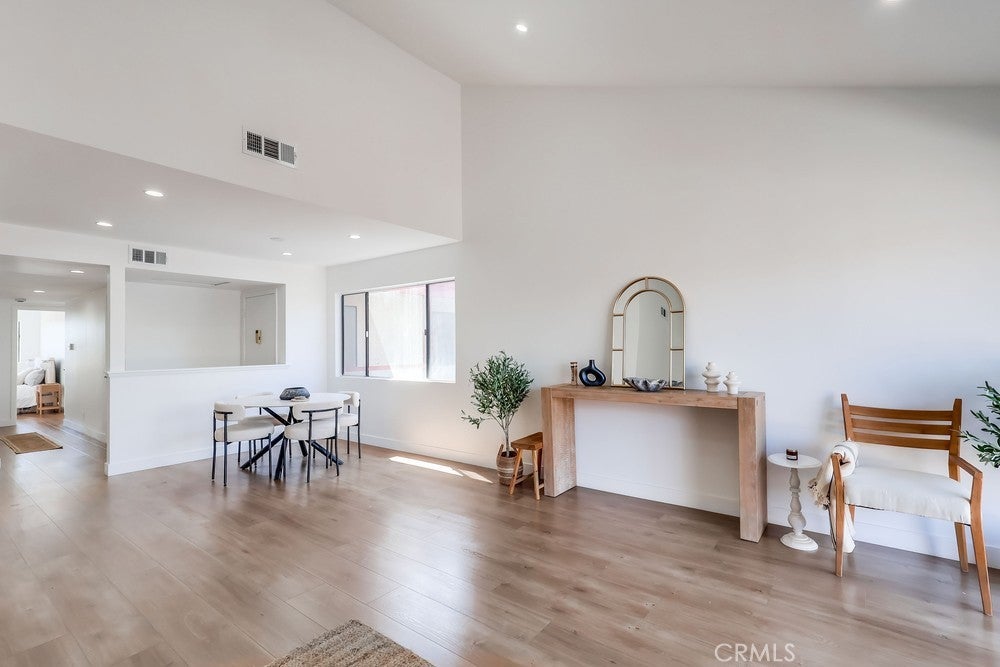
Enter an interest rate to see your estimated monthly payment.Seller is offering incentives toward closing costs or interest rate buydown, and furniture may be included! Beautifully renovated and move-in ready, this pristine 3-bedroom, 2-bath condo offers 1,332 square feet of bright, spacious living. The expansive living room features soaring 12+ foot vaulted ceilings, a cozy fireplace, recessed lighting, and a generous dining area, creating an open and inviting space perfect for both everyday living and entertaining. The impressive Primary Suite boasts vaulted ceilings, dual closets, and a beautifully updated en-suite bathroom. Two additional spacious bedrooms and a stunning remodeled hallway bathroom complete the thoughtfully designed floor plan. An oversized 2-car garage features a new garage door and motor, plus a large private storage room. With its stylish renovations, abundant natural light, and generous proportions, this turnkey home is ready for its next owner. Take advantage of the seller's generous incentives and schedule your private showing today!
| 4 days ago | Listing first seen on site | |
| 4 days ago | Listing updated with changes from the MLS |

This information is for your personal, non-commercial use and may not be used for any purpose other than to identify prospective properties you may be interested in purchasing. The display of MLS data is usually deemed reliable but is NOT guaranteed accurate by the MLS. Buyers are responsible for verifying the accuracy of all information and should investigate the data themselves or retain appropriate professionals. Information from sources other than the Listing Agent may have been included in the MLS data. Unless otherwise specified in writing, the Broker/Agent has not and will not verify any information obtained from other sources. The Broker/Agent providing the information contained herein may or may not have been the Listing and/or Selling Agent.
Did you know? You can invite friends and family to your search. They can join your search, rate and discuss listings with you.