Save
Ask
Tour
Hide
Share
$749,000
4 Days On Site

15908 Halldale B
Gardena, CA 90247

For Sale|Townhouse|Active
3
Beds
3
Total Baths
3
Full Baths
1,788
SqFt
$419
/SqFt
2005
Built
County:
Los Angeles
Listed by Michael Chung of Redfin Corporation [email protected]
15908 Halldale B15908 Halldale B15908 Halldale B15908 Halldale B
Save
Ask
Tour
Hide
Share

Mortgage Calculator

Monthly Payment (Est.)

Enter an interest rate to see your estimated monthly payment.
Calculator powered by Showcase IDX, a Constellation1 Company. Copyright ©2026 Information is deemed reliable but not guaranteed.

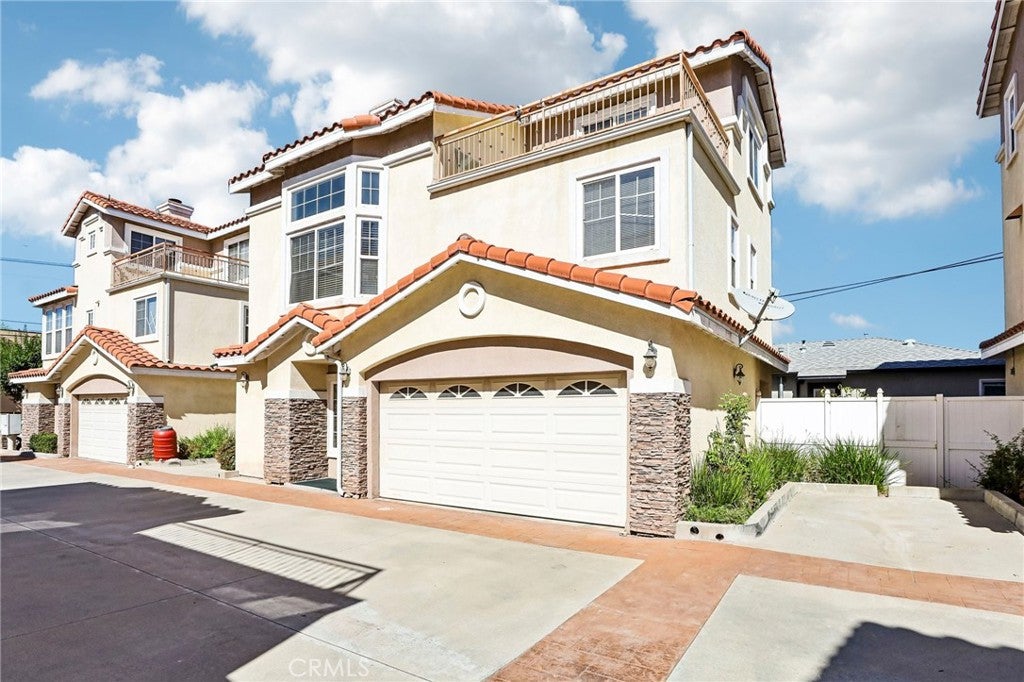
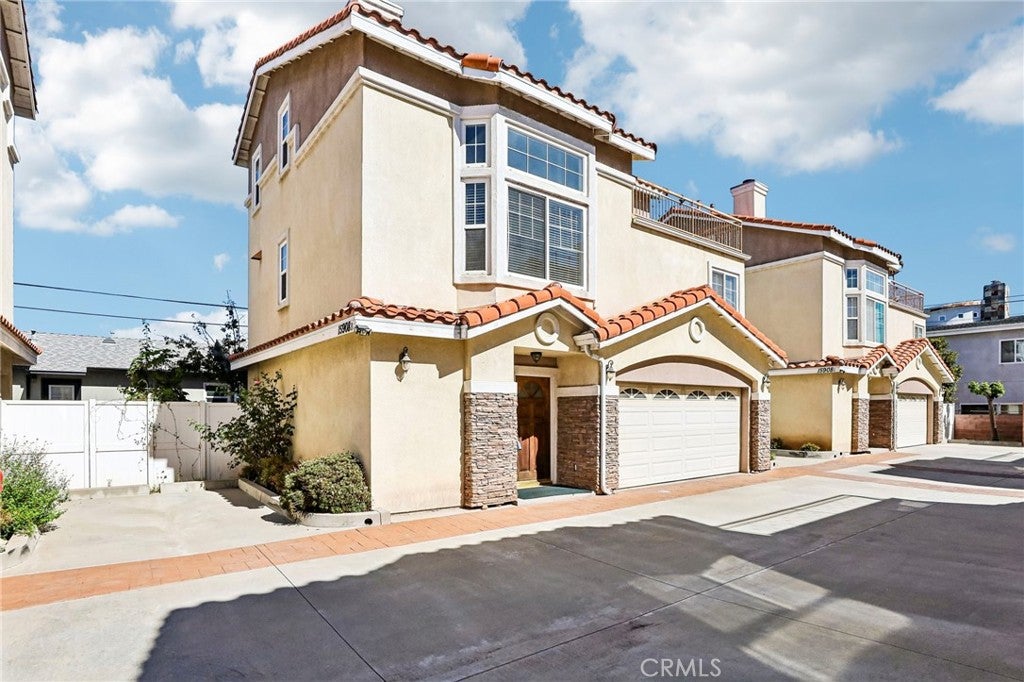
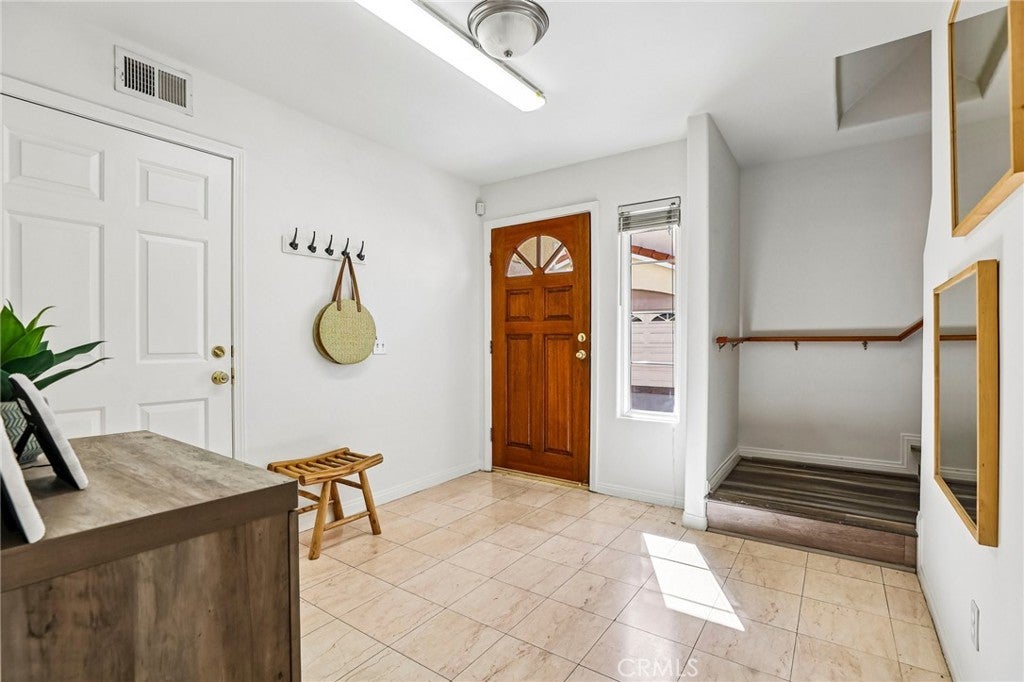
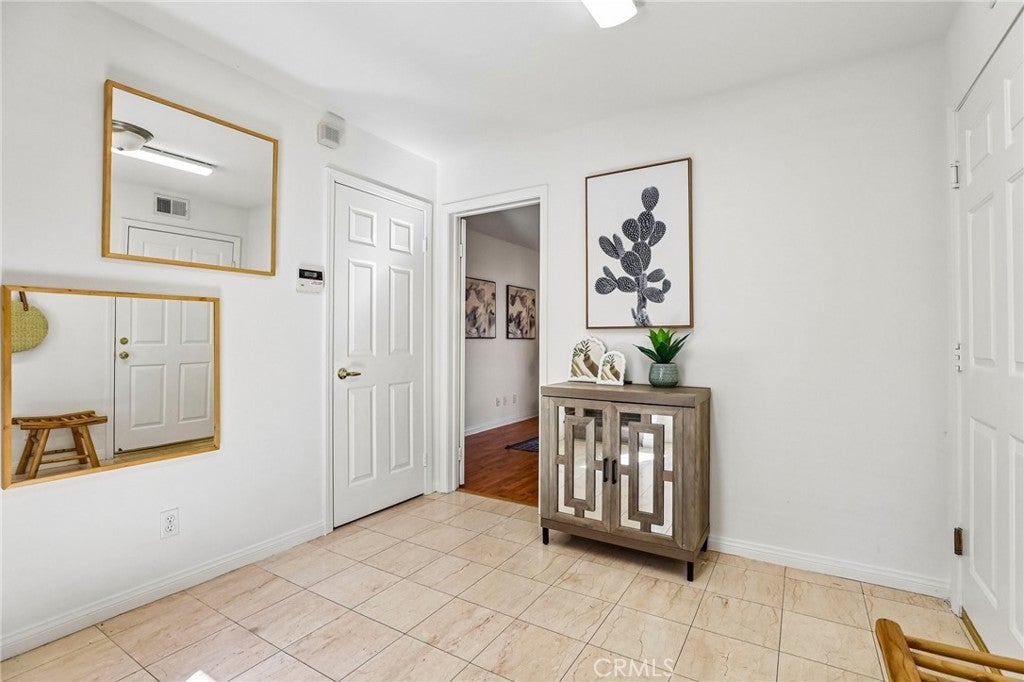
Welcome to this beautifully laid-out 4-bedroom, 3-bathroom townhome offering 1,788 sq. ft. of comfortable living space on a quiet street in Gardena. Thoughtfully designed across three levels, this home offers a versatile floor plan with plenty of room to live, work, and relax. The first floor features a convenient bedroom and full bathroom, ideal for guests, extended family, or a home office. The second floor serves as the heart of the home, featuring an open living area and two additional bedrooms, creating a welcoming space for everyday living and entertaining. The entire top floor is dedicated to a spacious primary bedroom, offering a private retreat at the end of the day. Enjoy the added benefit of a private backyard enclosure, offering a secluded outdoor area to relax and enjoy some fresh air. With no shared walls, this home provides an added sense of privacy and the feel of a private residence. An attached two-car garage adds everyday convenience and ample parking. With four bedrooms, three bathrooms, a functional multi-level layout, and desirable privacy features, this Gardena townhome offers a wonderful opportunity to enjoy comfortable living in a quiet residential setting.

Save
Ask
Tour
Hide
Share
Listing Snapshot
Price 
$749,000
Days On Site 
4 Days
Bedrooms 
3
Inside Area (SqFt) 
1,788 sqft
Total Baths 
3
Full Baths 
3
Partial Baths 
N/A
Lot Size 
0.3674 Acres
Year Built 
2005
MLS Number 
PF26221339
Status 
Active
Property Tax 
N/A
HOA/Condo/Coop Fees 
$180 monthly
Sq Ft Source 
Assessor
Friends & Family
Recent Activity
5 days agoListing first seen on site
5 days agoListing updated with changes from the MLS
General Features
Acres 
0.3674
Attached Garage 
Yes
Garage 
Yes
Garage Spaces 
2
Green Energy Efficient 
Appliances
Land Lease 
No
Levels 
Two
Number Of Stories 
2
Parking 
AttachedAssignedConcreteDirect AccessDrivewayGarageGarage Door OpenerPavedOn Street
Parking Spaces 
1
Pets 
Yes
Property Sub Type 
Townhouse
Sewer 
Public Sewer
Special Circumstances 
Standard
Water Source 
Public
Interior Features
Appliances 
DishwasherENERGY STAR Qualified AppliancesElectric OvenElectric RangeFree-Standing RangeGas CooktopDisposalGas OvenGas RangeGas Water HeaterRefrigeratorVented Exhaust FanWarming DrawerWater Heater
Cooling 
Central AirElectricENERGY STAR Qualified Equipment
Fireplace 
Yes
Fireplace Features 
LibraryWood Burning
Flooring 
CarpetLaminateVinyl
Furnished 
Unfurnished
Heating 
Forced AirFireplace(s)Natural Gas
Interior 
Granite CountersHigh CeilingsOpen FloorplanPantryRecessed LightingWired for DataEntrance FoyerWalk-In Closet(s)
Laundry Features 
Washer HookupElectric Dryer HookupGas Dryer HookupIn Garage
Main Level Bedrooms 
2
Bathroom 
Features - Granite Counters, Soaking Tub
Foyer 
Kitchen 
Laundry 
Living Room 
Office 
Other 
Features - Walk-In Closet(s)
Save
Ask
Tour
Hide
Share
Exterior Features
Exterior 
Balcony
Fencing 
Privacy
Pool Features 
None
Roof 
Tile
Spa Features 
None
View 
None
Waterview 
None
Community Features
Association Amenities 
Maintenance GroundsInsuranceOther
Association Fee 
$180.0
Association Fee Frequency 
Monthly
Community Features 
ParkStreet LightsSuburbanSidewalks
MLS Area 
119 - Central Gardena
School District 
Los Angeles Unified
Financing Terms Available 
CashConventionalSubmit
Building Access 
front
Schools
School District
Los Angeles Unified
Elementary School
Unknown
Middle School
Unknown
High School
Unknown


This information is for your personal, non-commercial use and may not be used for any purpose other than to identify prospective properties you may be interested in purchasing. The display of MLS data is usually deemed reliable but is NOT guaranteed accurate by the MLS. Buyers are responsible for verifying the accuracy of all information and should investigate the data themselves or retain appropriate professionals. Information from sources other than the Listing Agent may have been included in the MLS data. Unless otherwise specified in writing, the Broker/Agent has not and will not verify any information obtained from other sources. The Broker/Agent providing the information contained herein may or may not have been the Listing and/or Selling Agent.

Neighborhood & Commute
Source: Walkscore
Save
Ask
Tour
Hide
Share