


19 Santa RosaRolling Hills Estates, CA 90274
Mortgage Calculator
Monthly Payment (Est.)
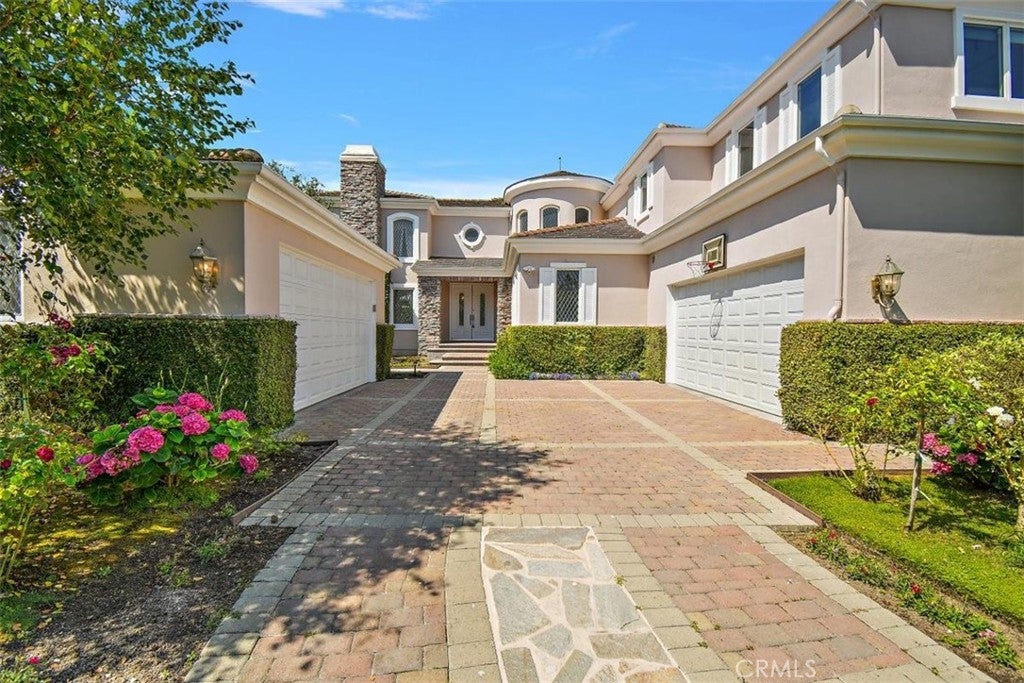
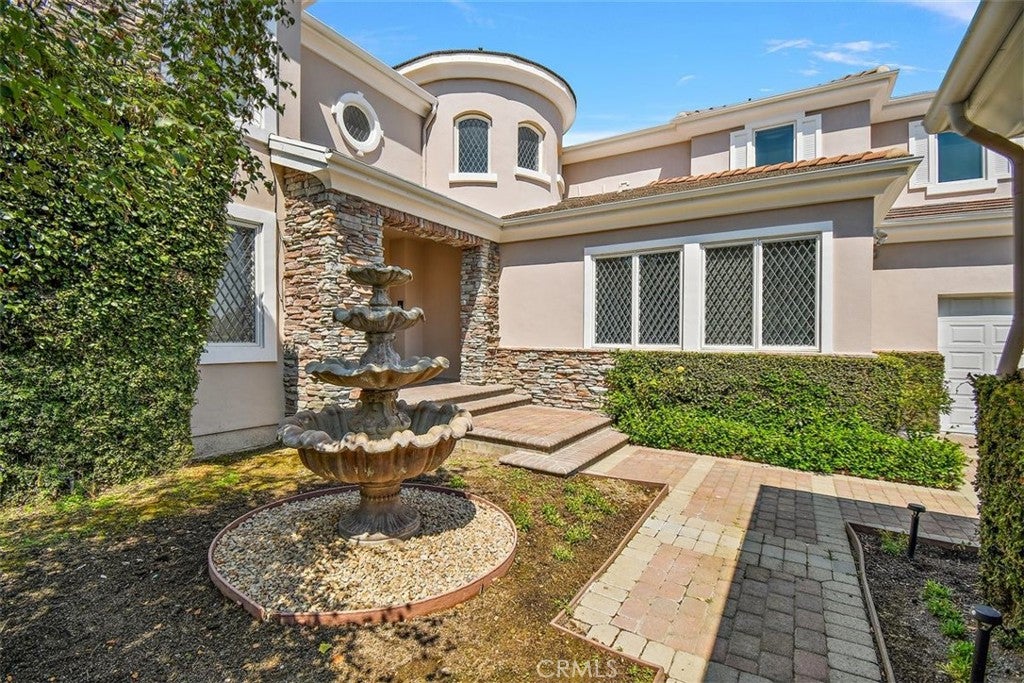
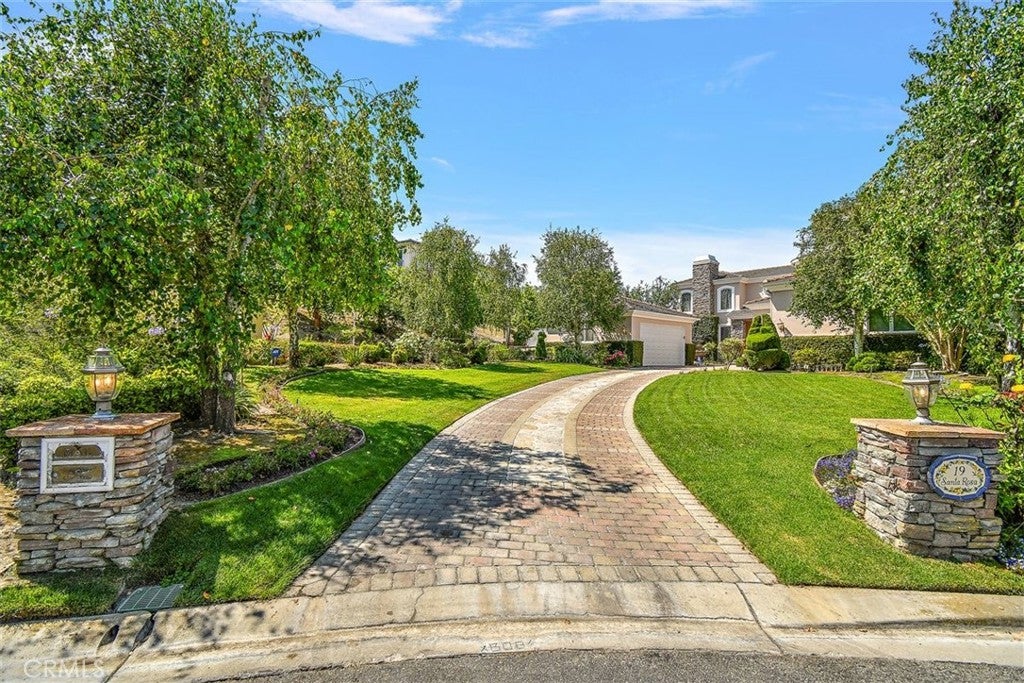
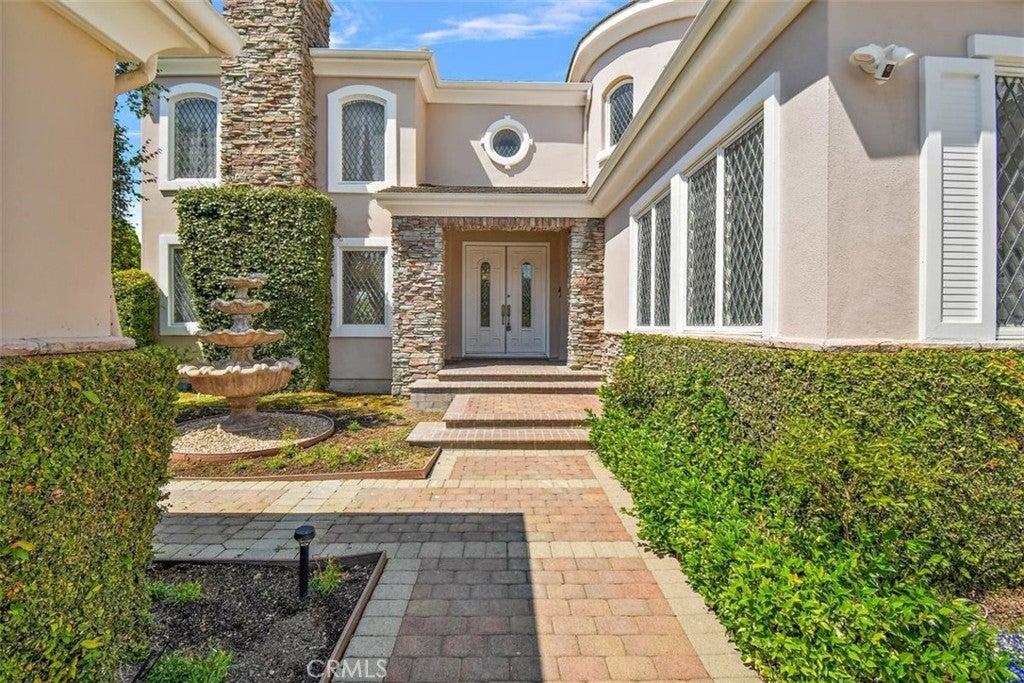
Enter an interest rate to see your estimated monthly payment.Welcome to a magnificent estate nestled in the prestigious gated community of Vantage Pointe. This exquisite home offers a perfect blend of luxurious living, privacy, and breathtaking natural surroundings. Upon arrival, you'll be captivated by the grandeur of this architectural masterpiece with four car garage. The beautifully landscaped front yard and elegant facade create a welcoming ambiance that sets the tone for the splendor that lies within. Step through the custom double doors and prepare to be amazed by the opulence and attention to detail throughout. The gourmet kitchen is a chef's dream, featuring top-of-the-line stainless steel appliances, custom cabinetry, and a large center island. Whether you're preparing a family meal or hosting a lavish dinner party, this kitchen is sure to impress even the most discerning culinary enthusiasts. The primary suite is a true sanctuary, offering a serene retreat from the outside world. Boasting generous proportions, a cozy fireplace, and a private balcony, this is a haven of relaxation. The primary bathroom features a luxurious soaking tub, a spacious walk-in shower, and dual vanities, all adorned with high-end finishes. Additional bedrooms are equally impressive, each offering ample space, natural light, and stylish design elements. The home also includes a dedicated home office, ensuring that every aspect of your lifestyle is catered to. As you step outside, you'll discover a paradise of outdoor living. The expansive backyard is an entertainer's dream, complete with a sparkling swimming pool, a spa, a built-in barbecue area, and a gazebo. Imagine hosting unforgettable gatherings at the privacy of your home.
| 4 months ago | Listing first seen on site | |
| 4 months ago | Listing updated with changes from the MLS |

This information is for your personal, non-commercial use and may not be used for any purpose other than to identify prospective properties you may be interested in purchasing. The display of MLS data is usually deemed reliable but is NOT guaranteed accurate by the MLS. Buyers are responsible for verifying the accuracy of all information and should investigate the data themselves or retain appropriate professionals. Information from sources other than the Listing Agent may have been included in the MLS data. Unless otherwise specified in writing, the Broker/Agent has not and will not verify any information obtained from other sources. The Broker/Agent providing the information contained herein may or may not have been the Listing and/or Selling Agent.
Did you know? You can invite friends and family to your search. They can join your search, rate and discuss listings with you.