


72 Saddleback RoadRolling Hills, CA 90274
Mortgage Calculator
Monthly Payment (Est.)
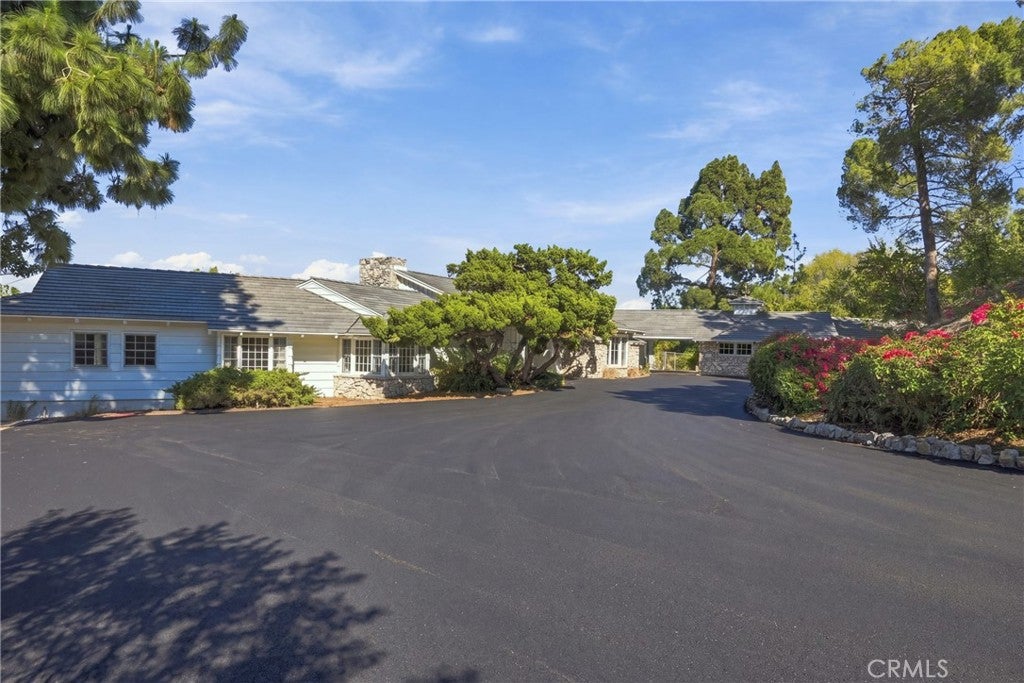
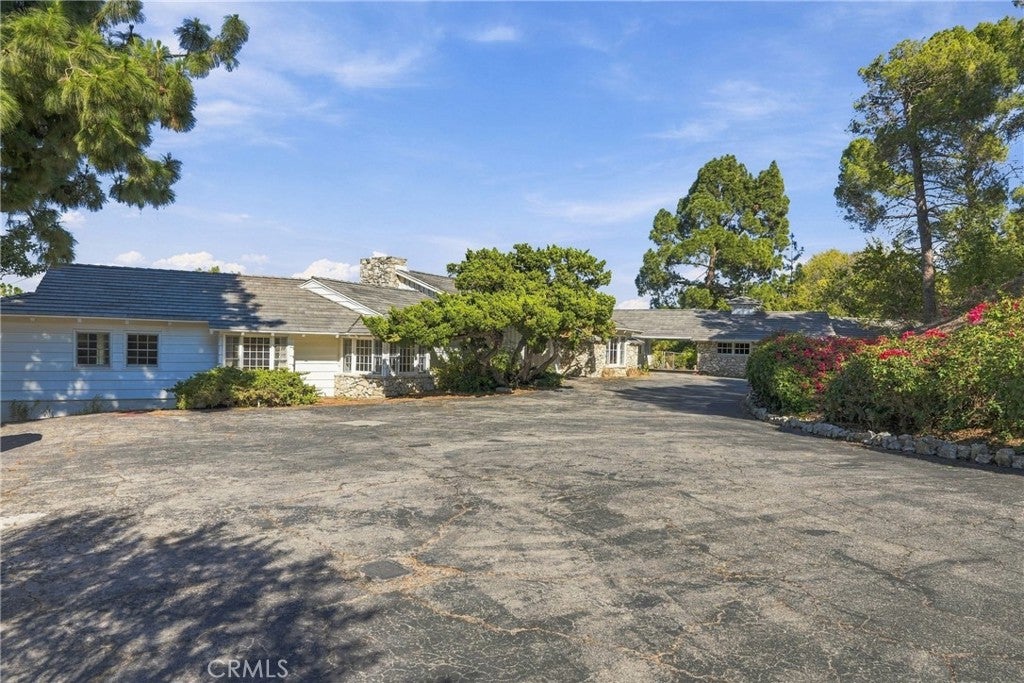
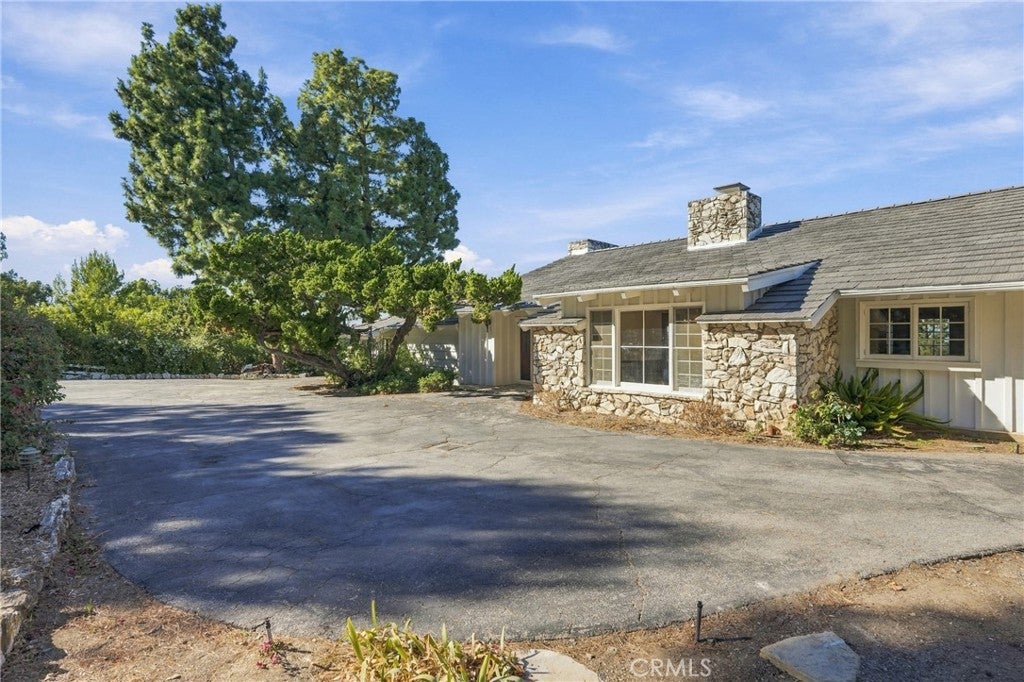
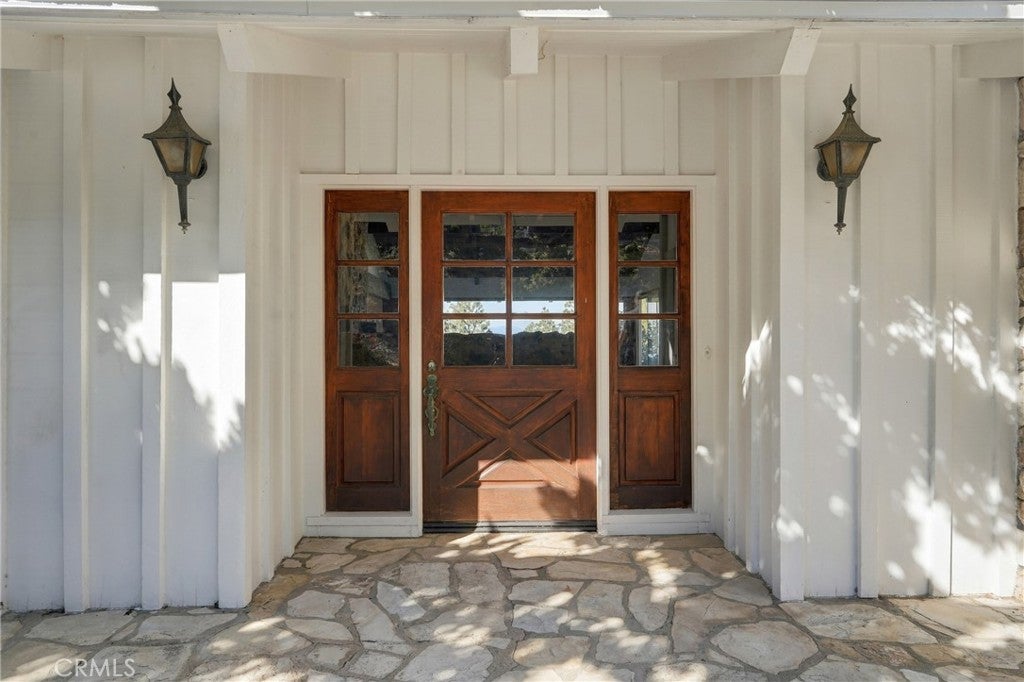
Enter an interest rate to see your estimated monthly payment.Set within the gated city of Rolling Hills, this recently updated single level estate offers 2.8 acres of privacy, sweeping city views, and access to community amenities including tennis courts, pickleball courts, and 26 miles of private horse and hiking trails. The property is ideally located near the main gate for convenient access to Rolling Hills Plaza, Whole Foods, AMC Theatres, and additional everyday essentials. Inside the main residence, unobstructed panoramic views greet you immediately upon entry, stretching from the Queen’s Necklace to the Long Beach Harbor, with downtown Los Angeles, SoFi Stadium, and the entire coastline and cityscape in between. This 3,915 sq. ft. home features three spacious bedrooms in the west wing as well as a large primary suite with a bright sitting area wrapped in windows, perfect for enjoying the city lights. All bathrooms throughout the home have been recently remodeled, adding fresh comfort and modern appeal. The expansive living room showcases vaulted ceilings with exposed beams and a dramatic floor to ceiling stone fireplace framed by a wall of windows capturing the skyline. The formal dining room connects seamlessly to both the living room and the updated kitchen, with direct access to a covered patio overlooking the terraced pool area and city views beyond. The kitchen blends a warm, inviting feel with modern convenience, featuring a Sub Zero refrigerator and a brand new dishwasher. Centrally positioned, it sits between the laundry room with a wide galley style pantry and an additional sunny breakfast area, creating a functional and connected flow throughout the home. A bright, airy den offers built in shelving, patio access, and its own full bathroom—ideal as a bonus room or flexible living area. A newly remodeled guesthouse—complete with its own bedroom and full bathroom—sits privately off the garage, offering flexibility for visitors, work, or studio space. Outside, a motor coach style driveway leads to a 2 car garage and ample flat parking suitable for guests, recreational vehicles, or additional equipment. The property also features a brand new roof for added peace of mind. Gardening and pool maintenance are included.
| 2 weeks ago | Listing first seen on site | |
| 2 weeks ago | Listing updated with changes from the MLS |

This information is for your personal, non-commercial use and may not be used for any purpose other than to identify prospective properties you may be interested in purchasing. The display of MLS data is usually deemed reliable but is NOT guaranteed accurate by the MLS. Buyers are responsible for verifying the accuracy of all information and should investigate the data themselves or retain appropriate professionals. Information from sources other than the Listing Agent may have been included in the MLS data. Unless otherwise specified in writing, the Broker/Agent has not and will not verify any information obtained from other sources. The Broker/Agent providing the information contained herein may or may not have been the Listing and/or Selling Agent.
Did you know? You can invite friends and family to your search. They can join your search, rate and discuss listings with you.