


1016 5thHermosa Beach, CA 90254
Mortgage Calculator
Monthly Payment (Est.)
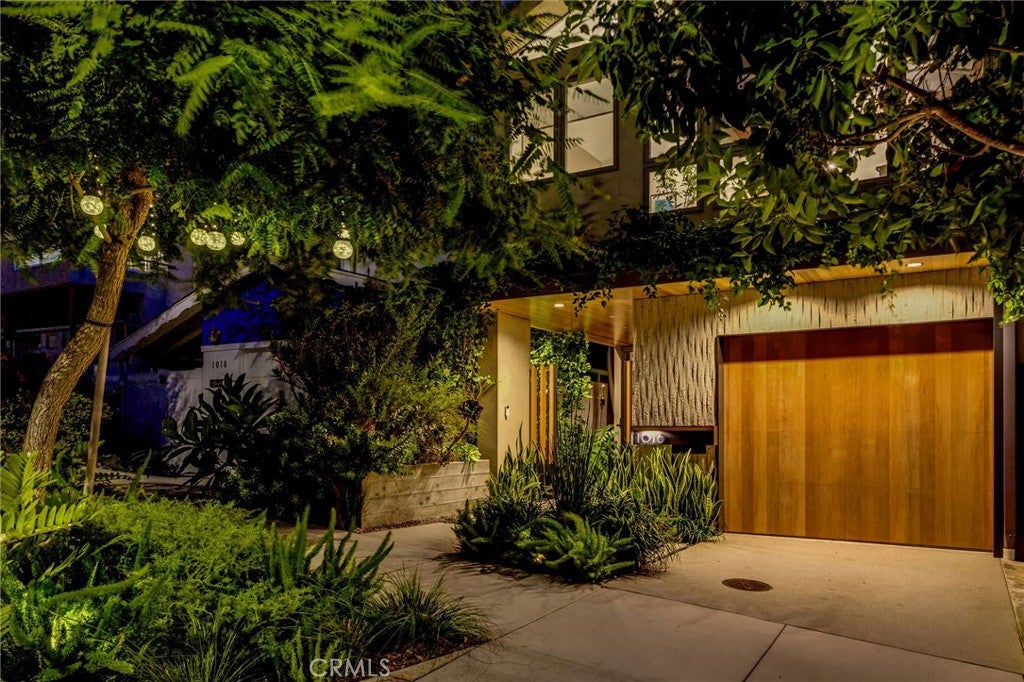
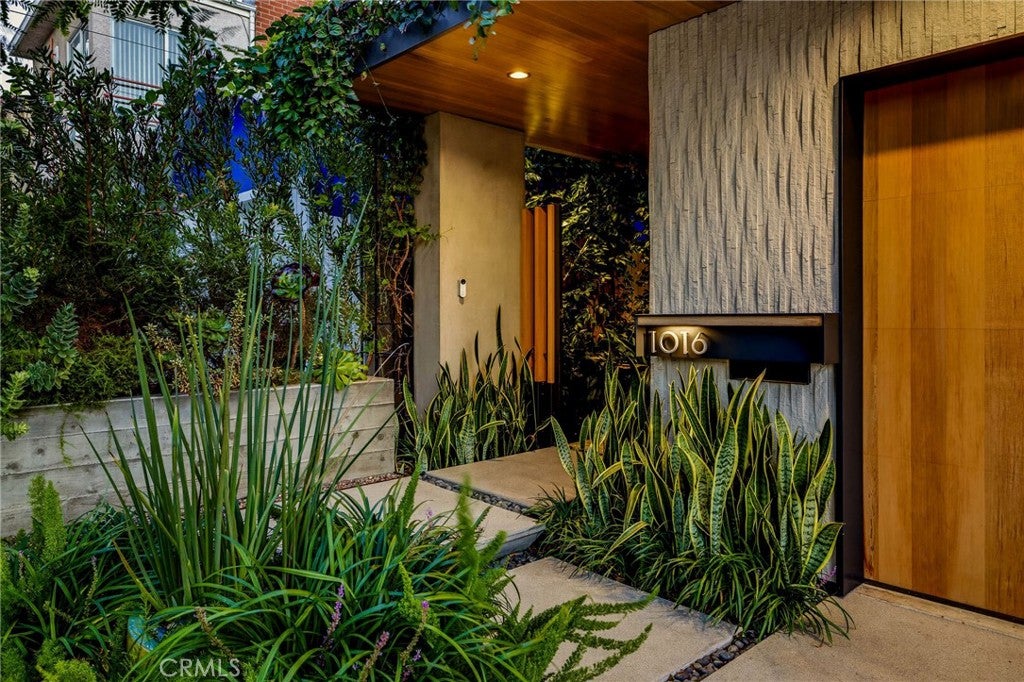
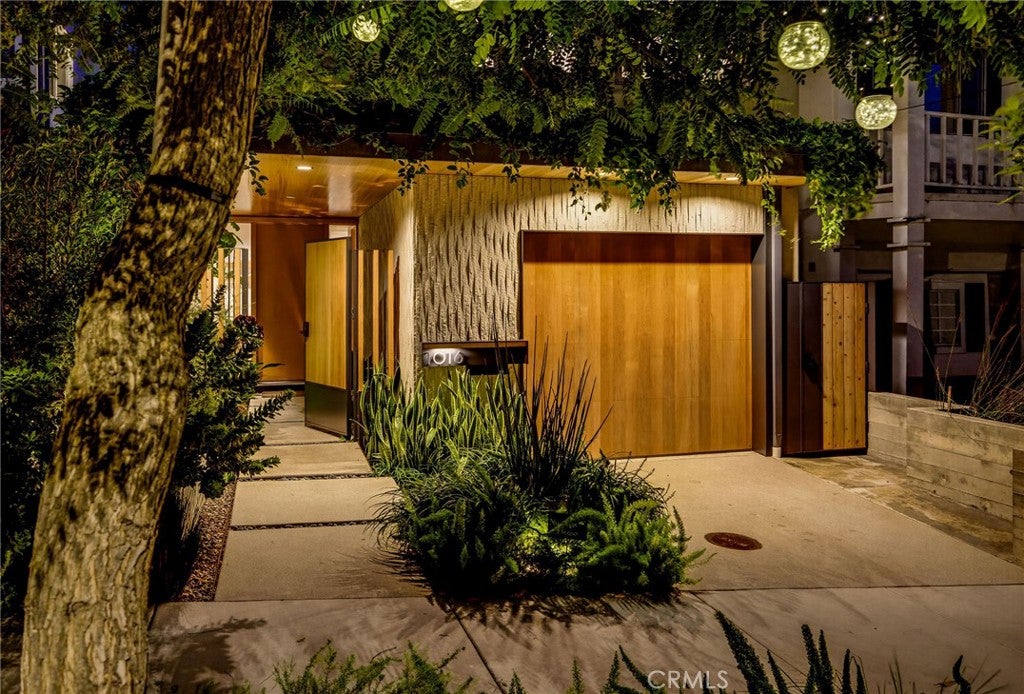
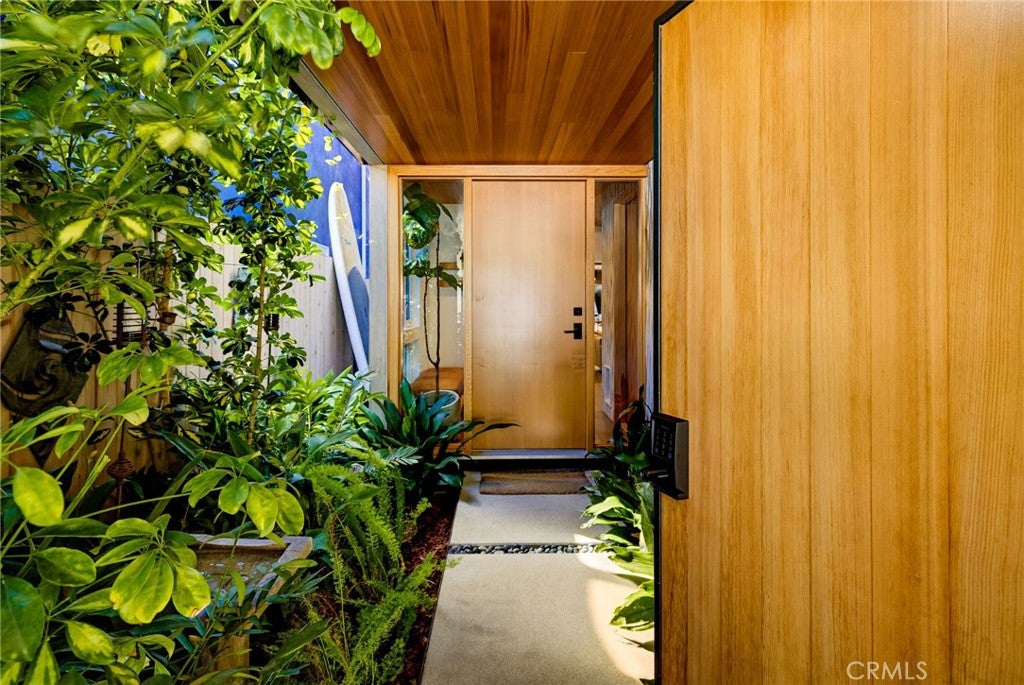
Enter an interest rate to see your estimated monthly payment.A rare opportunity to liven a truly custom home where inspired design, exceptional privacy, and indoor-outdoor living come together effortlessly. Designed by the owners and Dave Studds, this one-of-a kind residence was created with extraordinary attention to detail and an intelligent use of space. From the moment you arrive, the home reveals its distinctive character. A dramatic entry framed by lush, mature landscaping creates an immediate sense of intimacy and seclusion-a feeling that carries throughout the property. Inside, warm wood, glass, natural textures and custom millwork create a sophisticated yet inviting environment. The open kitchen and living areas connect seamlessly to the outdoors through expansive folding glass doors and a pass-through bar, opening to a covered outdoor lounge, pool, and architectural water feature. Equally suited to relaxed everyday living and effortless entertaining, the home lets gatherings flow naturally from indoors to out. Mature greenery surrounds the outdoor areas, creating a remarkably secluded, retreat-like setting. By day it is serene; after dark, architectural lighting transforms the atmosphere. The primary suite is a retreat of its own, with a custom integrated bed and millworker, generous closet space, and direct access to an adjoining deck enveloped by greenery-an intimate spot for morning coffee or a quiet end to the day. Custom built-ins, abundant storage, a dedicated home office, well-appointed baths, and a generous laundry room add exceptional function. A sleek fitness room features premium built-in NOHrD fitness equipment and a seamlessly concealed guest bed, so it can easily transition into comfortable accommodations for overnight guests. Even the garage has been carefully considered, with custom vertical storage that keeps gear organized while preserving valuable floor space. Multiple outdoor areas offer distinct places to dine, entertain, and unwind, culminating in a rooftop deck with ocean views, built in sink, and an incredible setting for sunset gatherings. Refined, remarkably private, and exceptionally functional, this home lives far beyond its footprint-offering an exceptional way to experience a truly custom southbay lifestyle.
| 2 weeks ago | Price changed to $9,500 | |
| 2 weeks ago | Listing updated with changes from the MLS | |
| 2 weeks ago | Listing first seen on site |

This information is for your personal, non-commercial use and may not be used for any purpose other than to identify prospective properties you may be interested in purchasing. The display of MLS data is usually deemed reliable but is NOT guaranteed accurate by the MLS. Buyers are responsible for verifying the accuracy of all information and should investigate the data themselves or retain appropriate professionals. Information from sources other than the Listing Agent may have been included in the MLS data. Unless otherwise specified in writing, the Broker/Agent has not and will not verify any information obtained from other sources. The Broker/Agent providing the information contained herein may or may not have been the Listing and/or Selling Agent.
Did you know? You can invite friends and family to your search. They can join your search, rate and discuss listings with you.