Save
Ask
Tour
Hide
Share
$869,000
10 Days On Site

901 Deep Valley 309
Rolling Hills Estates, CA 90274

For Sale|Condominium|Active
2
Beds
2
Total Baths
2
Full Baths
1,240
SqFt
$701
/SqFt
2008
Built
County:
Los Angeles
Listed by Clara Duran-Reed of Clara Duran-Reed [email protected]
901 Deep Valley 309901 Deep Valley 309901 Deep Valley 309901 Deep Valley 309
Save
Ask
Tour
Hide
Share

Mortgage Calculator

Monthly Payment (Est.)

Enter an interest rate to see your estimated monthly payment.
Calculator powered by Showcase IDX, a Constellation1 Company. Copyright ©2026 Information is deemed reliable but not guaranteed.

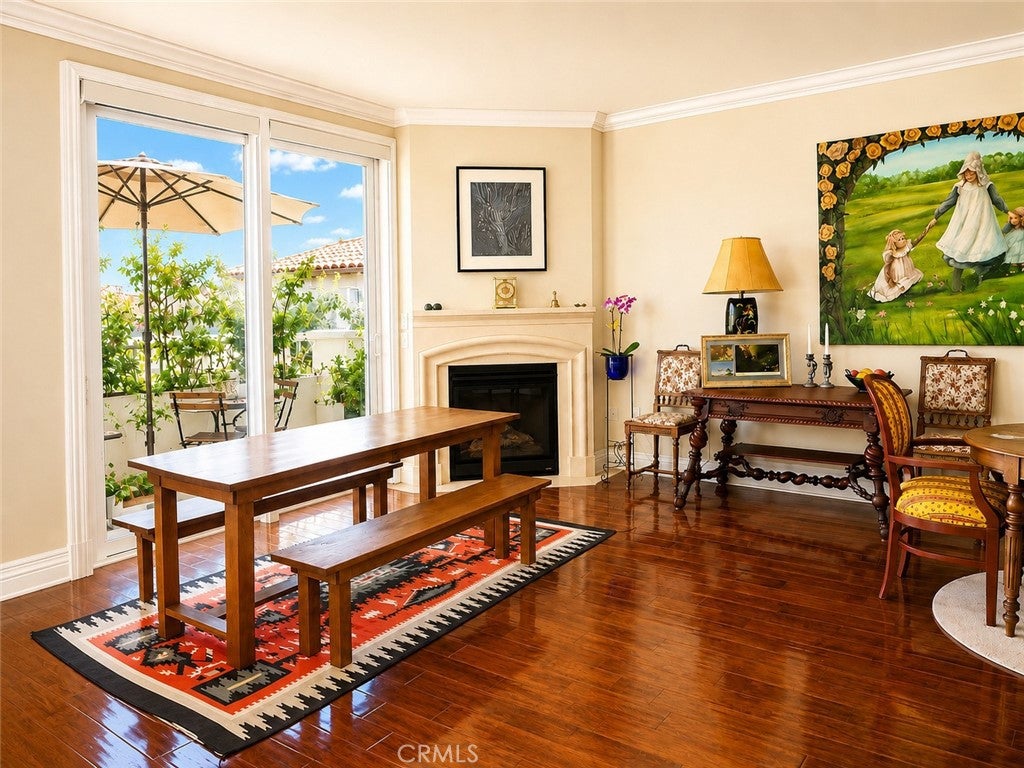
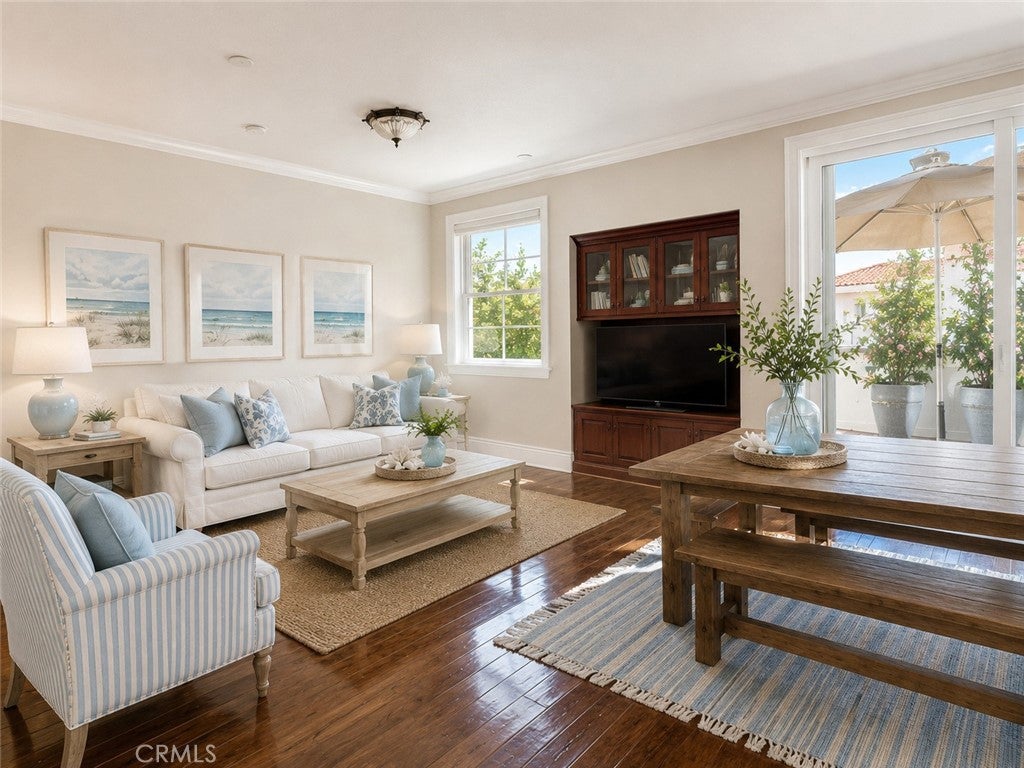
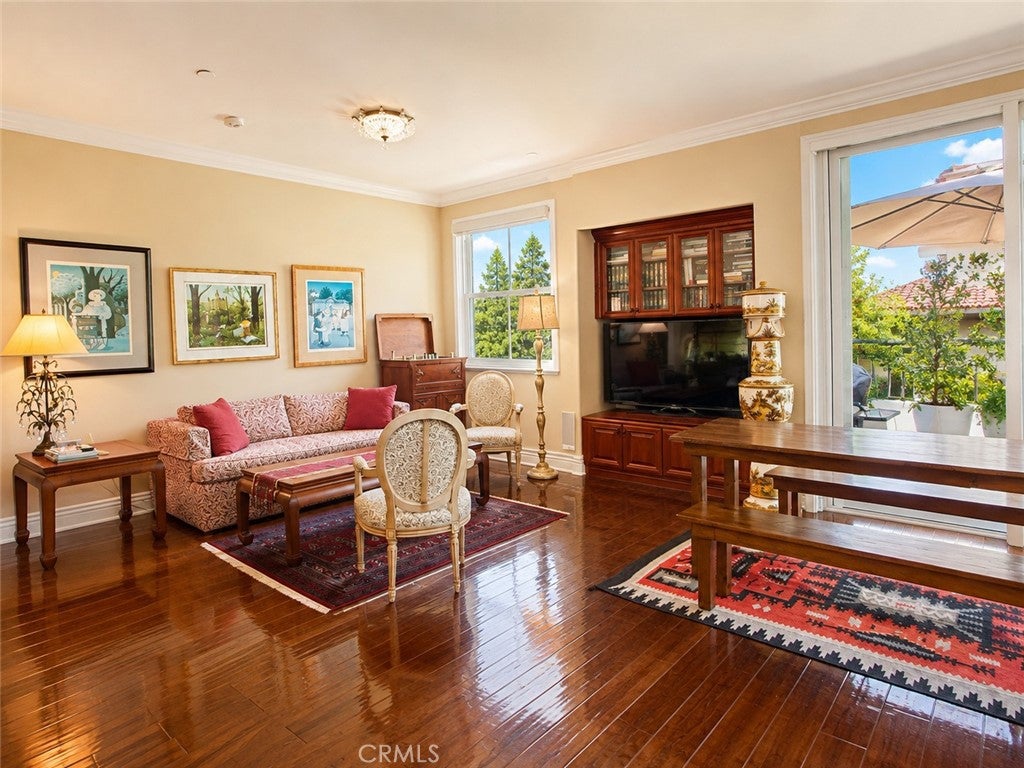
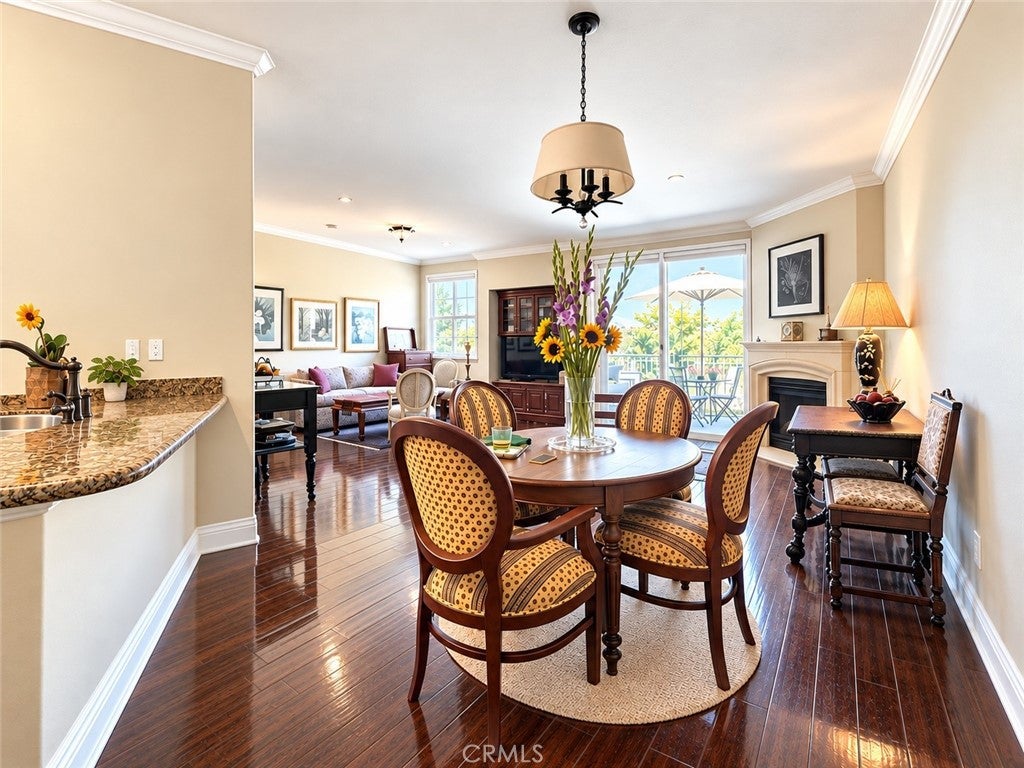
Spacious Top-Floor Living in the Heart of Rolling Hills Estates | 55+ Community | Low nearly $310 HOA Fees! Enjoy the comfort of single-level living in this beautifully upgraded, approximately 1,240 sq. ft. residence at Rolling Hills Villas. Originally designed with three bedrooms, the home has been reconfigured to create a generous, open living area rarely found in condominium living. High ceilings, hardwood floors, tall crown and baseboard moldings, recessed lighting, ceiling fans and a cozy gas fireplace create a warm, inviting atmosphere. Additional features include a custom built-in media center, motorized solar shades, and a well-appointed kitchen with granite countertops, wood cabinetry, stainless-steel appliances and a gas range. The spacious primary suite offers a walk-in closet, soaking tub and separate shower. Other conveniences include central heating and air conditioning, in-unit laundry, a tankless water heater and electrical upgrades. Relax on your private balcony overlooking the surrounding greenery, complete with planters and a large umbrella, all included for the new owner. Residents enjoy secure building access, two side-by-side parking spaces in a gated garage, additional storage, guest parking and a rooftop deck with BBQ and outdoor dining areas. Leave the car at home! Shopping, restaurants, cafés, movie theaters, grocery stores, medical services and the library are all within walking distance. A wonderful opportunity to enjoy spacious, low-maintenance living in a convenient Peninsula location. Ask about available financing options and schedule your private showing today!

Save
Ask
Tour
Hide
Share
Listing Snapshot
Price 
$869,000
Days On Site 
10 Days
Bedrooms 
2
Inside Area (SqFt) 
1,240 sqft
Total Baths 
2
Full Baths 
2
Partial Baths 
N/A
Lot Size 
2.0907 Acres
Year Built 
2008
MLS Number 
SB26220192
Status 
Active
Property Tax 
N/A
HOA/Condo/Coop Fees 
$309.43 monthly
Sq Ft Source 
Estimated
Friends & Family
Recent Activity
2 weeks agoListing first seen on site
2 weeks agoListing updated with changes from the MLS
General Features
Acres 
2.0907
Attached Garage 
Yes
Direction Faces 
East
Disclosures 
CovenantsRestrictionsDisclosureHoaDisclosure
Garage 
Yes
Garage Spaces 
2
Green Energy Efficient 
Appliances
Land Lease 
No
Levels 
One
Number Of Stories 
3
Parking 
AttachedAssignedGarageGarage Door OpenerGuestGatedOn Street
Parking Spaces 
2
Pets 
Yes
Property Condition 
Updated/Remodeled
Property Sub Type 
Condominium
Security 
Carbon Monoxide Detector(s)Gated CommunityKey Card EntrySmoke Detector(s)
Sewer 
Public Sewer
Special Circumstances 
Standard
Style 
Mediterranean
Utilities 
Electricity AvailableElectricity ConnectedNatural Gas AvailableNatural Gas ConnectedWater AvailableWater Connected
Water Source 
Public
Interior Features
Appliances 
ENERGY STAR Qualified AppliancesDisposalGas RangeIce MakerMicrowaveRefrigeratorRange HoodTankless Water HeaterDryerWasherWasher/Dryer StackedWater Heater
Cooling 
Central Air
Fireplace 
Yes
Fireplace Features 
Family RoomGas
Flooring 
See RemarksWood
Furnished 
Unfurnished
Heating 
CentralFireplace(s)Natural Gas
Interior 
Breakfast BarBuilt-in FeaturesCeiling Fan(s)Crown MoldingElevatorGranite CountersHigh CeilingsOpen FloorplanStorageSmart HomeWired for DataWalk-In Closet(s)Master Downstairs
Laundry Features 
Washer HookupInsideLaundry Room
Main Level Bedrooms 
2
Window Features 
Double Pane WindowsPlantation ShuttersScreensSolar Screens
Bathroom 
Features - Stone Counters, Soaking Tub
Bedroom 
Dining Room 
EntryFoyer 
Kitchen 
Features - Stone Counters
Laundry 
Living Room 
Master Bedroom 
Other 
Features - Walk-In Closet(s)
Save
Ask
Tour
Hide
Share
Exterior Features
Construction Details 
Stucco
Exterior 
BalconyBarbecueLightingRain Gutters
Lot Features 
Paved
Other Structures 
Storage
Patio And Porch 
DeckPatioTerrace
Pool Features 
None
Road Frontage 
City Street
Spa Features 
None
View 
HillsNeighborhoodTrees/Woods
Waterview 
HillsNeighborhoodTrees/Woods
Windows/Doors 
Double Pane WindowsPlantation ShuttersScreensSolar Screens
Community Features
Accessibility Features 
Grip-Accessible Features
Association Amenities 
InsuranceBarbecueTrashWater
Association Fee 
$309.43
Association Fee Frequency 
Monthly
Community Features 
CurbsSidewalksGated
MLS Area 
175 - Peninsula Center
School District 
Palos Verdes Peninsula Unified
Senior Community 
Yes
Financing Terms Available 
CashConventionalFHA
Building Access 
Ground
Roads 
Paved
Schools
School District
Palos Verdes Peninsula Unified
Elementary School
Unknown
Middle School
Unknown
High School
Unknown


This information is for your personal, non-commercial use and may not be used for any purpose other than to identify prospective properties you may be interested in purchasing. The display of MLS data is usually deemed reliable but is NOT guaranteed accurate by the MLS. Buyers are responsible for verifying the accuracy of all information and should investigate the data themselves or retain appropriate professionals. Information from sources other than the Listing Agent may have been included in the MLS data. Unless otherwise specified in writing, the Broker/Agent has not and will not verify any information obtained from other sources. The Broker/Agent providing the information contained herein may or may not have been the Listing and/or Selling Agent.

Neighborhood & Commute
Source: Walkscore
Save
Ask
Tour
Hide
Share