Save
Ask
Tour
Hide
Share
$1,028,990
21 Days On Site

1630 Coral Sea Lane
San Pedro, CA 90732

For Sale|Townhouse|Active
4
Beds
4
Total Baths
3
Full Baths
1
Partial Bath
1,786
SqFt
$576
/SqFt
2026
Built
County:
Los Angeles
Listed by Richard Castellon of RC Homes - Los Angeles / Ventu [email protected]
1630 Coral Sea Lane1630 Coral Sea Lane1630 Coral Sea Lane1630 Coral Sea Lane
Save
Ask
Tour
Hide
Share

Mortgage Calculator

Monthly Payment (Est.)

Enter an interest rate to see your estimated monthly payment.
Calculator powered by Showcase IDX, a Constellation1 Company. Copyright ©2026 Information is deemed reliable but not guaranteed.

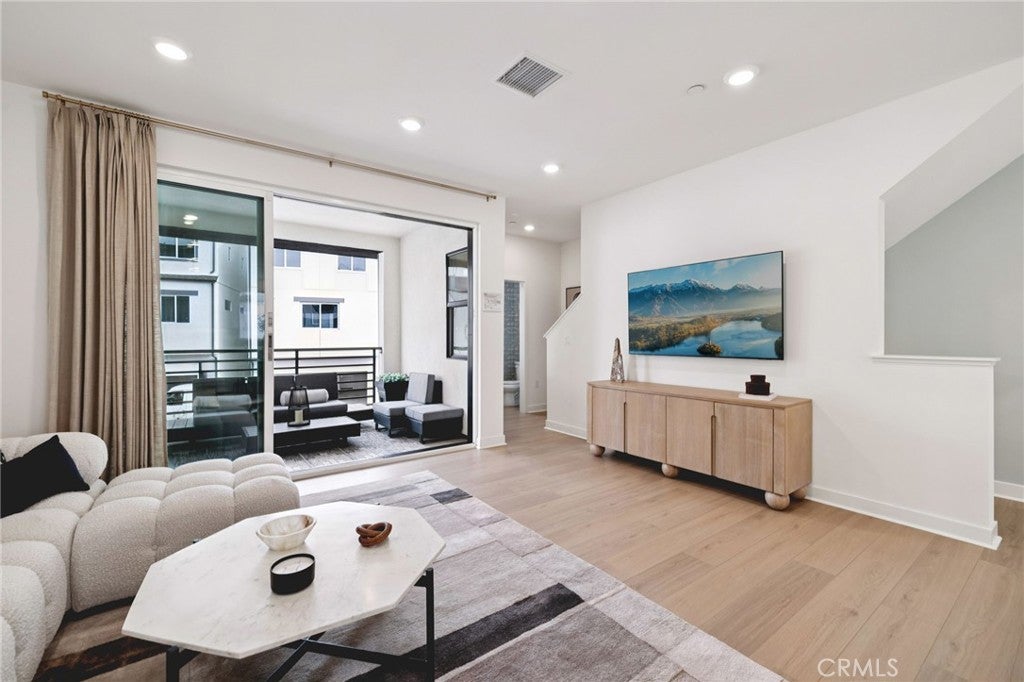
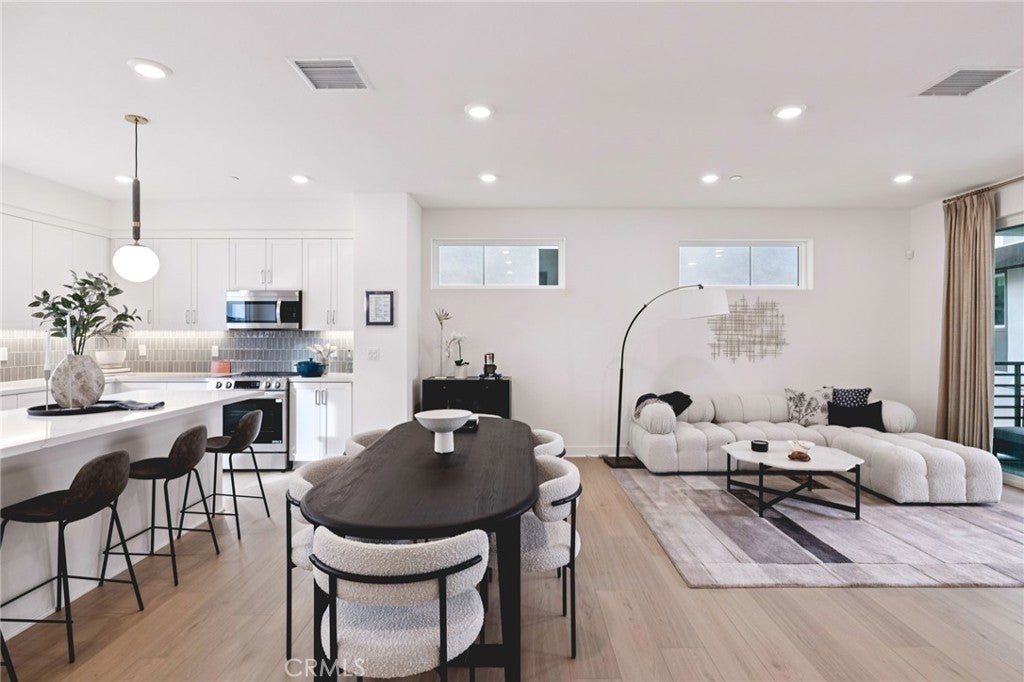
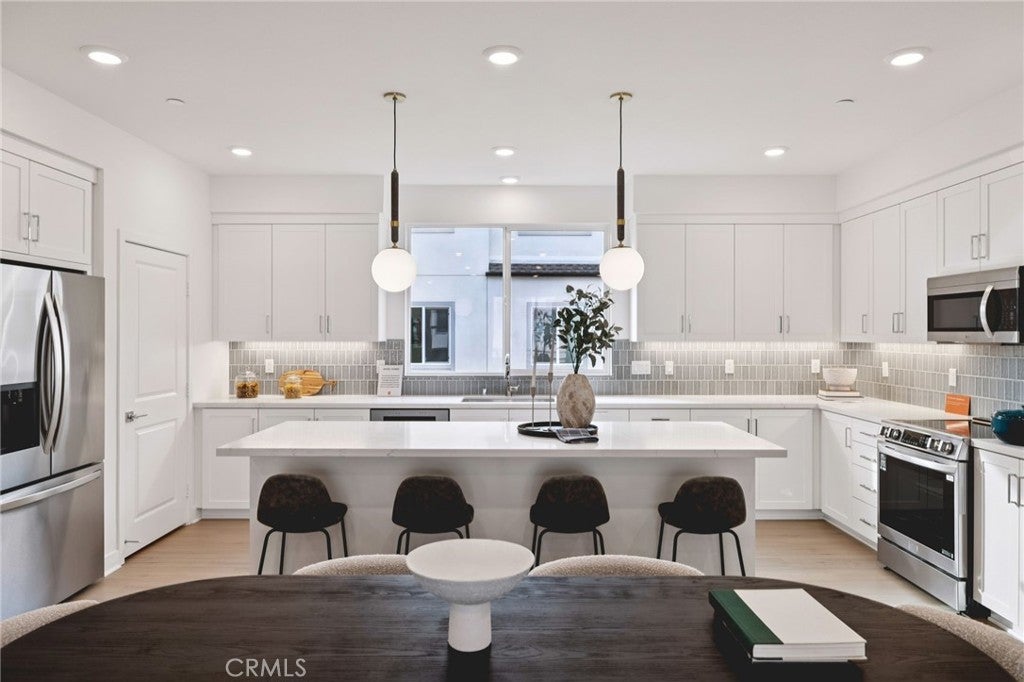
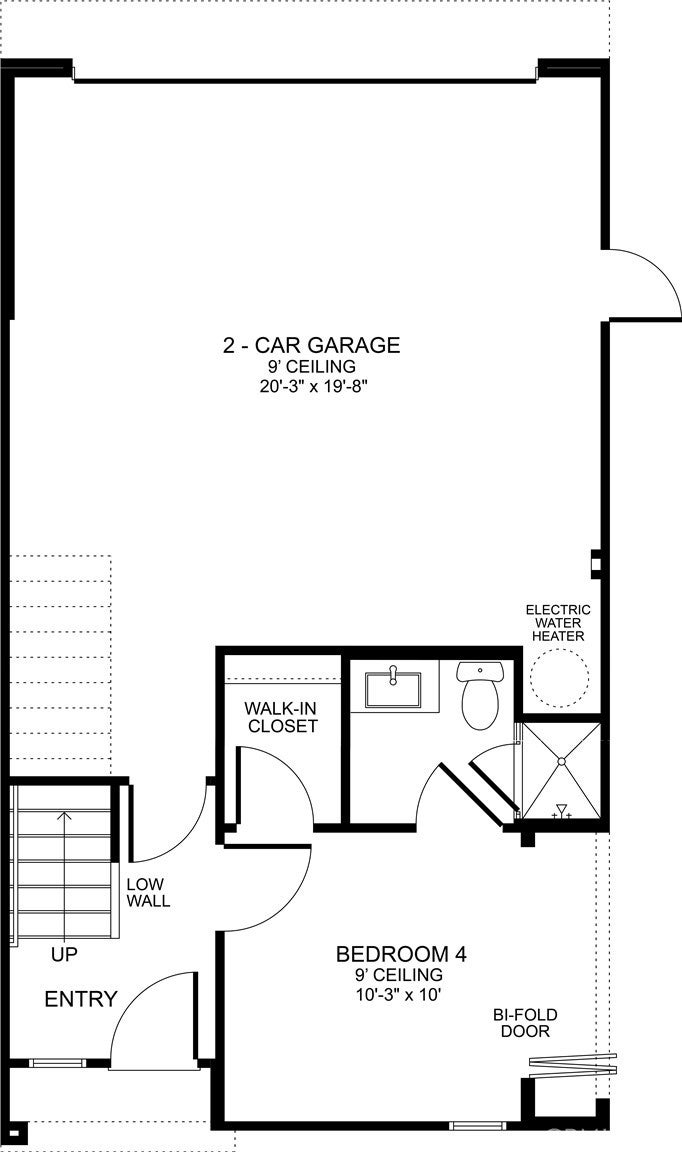
Sweeping views of Palos Verdes peninsula neighborhoods, a smart three-level layout, and designer upgrades set this brand-new Plan 1A above the rest at The Heights at Ponte Vista. The entry level opens to a junior primary suite with a walk-in closet, a private bath with a fully tiled shower, a pair of 8' French doors, and a 3-panel bi-fold door that opens to the outdoors. This room has many functions including a guest suite, home office, or studio. One floor up, the open main level is made for entertaining and everyday living, with 9' ceilings throughout. A 3-panel multi-slide door connects the living room to the spacious deck, extending the living space outdoors and bringing the view inside. The gourmet kitchen features a large quartz island prewired for pendant lighting, a full-height glossy tile backsplash, light oak slab kitchen cabinets with matte black hardware, an induction cooktop, built-in oven, vent hood, microwave drawer, and upgraded LG stainless steel appliances. A powder room completes this level. The top floor holds the primary suite, with a 9' ceiling, walk-in closet, and a bath with dual sinks, an oversized-tile shower with built-in niche, and a dedicated outlet for future bidet upgrade. Two more bedrooms, a full bath, and a separate laundry room complete the third floor. Other highlights include an all-electric design, owned solar, a data hub, and a 2-car garage. Flooring is the only finish left to choose, so the buyer makes the final selection at the Design Studio. The community features a pool, spa, recreation center, fitness center, fire pit, and landscaped walkways, all close to the coast, shopping, dining, and South Bay destinations. Photos and Matterport are of the Plan 1 model homes and used for representational purpose only.

Save
Ask
Tour
Hide
Share
Listing Snapshot
Price 
$1,028,990
Days On Site 
21 Days
Bedrooms 
4
Inside Area (SqFt) 
1,786 sqft
Total Baths 
4
Full Baths 
3
Partial Baths 
1
Lot Size 
N/A
Year Built 
2026
MLS Number 
SR26212202
Status 
Active
Property Tax 
N/A
HOA/Condo/Coop Fees 
$270.24 monthly
Sq Ft Source 
N/A
Friends & Family
Recent Activity
3 weeks agoListing first seen on site
3 weeks agoListing updated with changes from the MLS
General Features
Attached Garage 
Yes
Direction Faces 
South
Disclosures 
CovenantsRestrictionsDisclosureHoaDisclosureHomeWarrantyPetRestrictions
Foundation 
Slab
Garage 
Yes
Garage Spaces 
2
Green Energy Efficient 
ConstructionHVACRoofThermostatWindowsAppliancesWater Heater
Land Lease 
No
Levels 
Three Or More
Number Of Stories 
3
Parking 
AttachedDirect AccessGarageGarage Door OpenerGuestGarage Faces RearSide By Side
Parking Spaces 
2
Pets 
Size LimitYes
Property Condition 
Under ConstructionNew Construction
Property Sub Type 
Townhouse
Security 
Carbon Monoxide Detector(s)Gated CommunitySmoke Detector(s)
Sewer 
Public Sewer
Special Circumstances 
Standard
Water Source 
Public
Interior Features
Appliances 
DishwasherENERGY STAR Qualified AppliancesENERGY STAR Qualified Water HeaterElectric CooktopMicrowaveRefrigeratorWater HeaterWasher/Dryer Stacked
Cooling 
Central AirENERGY STAR Qualified Equipment
Electric 
220 Volts in Garage
Fireplace Features 
None
Flooring 
See Remarks
Furnished 
Unfurnished
Heating 
CentralENERGY STAR Qualified Equipment
Interior 
Eat-in KitchenHigh CeilingsIn-Law FloorplanOpen FloorplanPantryStone CountersRecessed LightingWalk-In Closet(s)Master Downstairs
Laundry Features 
Washer HookupElectric Dryer HookupLaundry ClosetSee RemarksUpper Level
Main Level Bedrooms 
1
Spa 
Yes
Window Features 
BlindsENERGY STAR Qualified Windows
Bathroom 
Features - Low Flow Plumbing Fixtures
Bedroom 
Great Room 
Kitchen 
Features - Kitchen Island
Laundry 
Living Room 
Master Bedroom 
Other 
Features - Walk-In Closet(s)
Save
Ask
Tour
Hide
Share
Exterior Features
Patio And Porch 
See Remarks
Pool Features 
CommunityAssociation
Spa 
Yes
Spa Features 
Community
View 
City LightsHillsNeighborhood
Waterview 
City LightsHillsNeighborhood
Windows/Doors 
BlindsENERGY STAR Qualified Windows
Community Features
Association Amenities 
ClubhouseFitness CenterMeeting RoomManagementBarbecuePicnic AreaPlaygroundPoolRecreation RoomSpa/Hot Tub
Association Fee 
$270.24
Association Fee Frequency 
Monthly
Additional Association Fee Frequency 
Monthly
Community Features 
SidewalksGatedPool
MLS Area 
193 - San Pedro - North
School District 
Los Angeles Unified
Financing Terms Available 
CashConventionalVA Loan
Building Access 
1
Roads 
Paved
Schools
School District
Los Angeles Unified
Elementary School
Taper
Middle School
Dodson
High School
Narbonne


This information is for your personal, non-commercial use and may not be used for any purpose other than to identify prospective properties you may be interested in purchasing. The display of MLS data is usually deemed reliable but is NOT guaranteed accurate by the MLS. Buyers are responsible for verifying the accuracy of all information and should investigate the data themselves or retain appropriate professionals. Information from sources other than the Listing Agent may have been included in the MLS data. Unless otherwise specified in writing, the Broker/Agent has not and will not verify any information obtained from other sources. The Broker/Agent providing the information contained herein may or may not have been the Listing and/or Selling Agent.

Neighborhood & Commute
Source: Walkscore
Save
Ask
Tour
Hide
Share